Save
Ask
Tour
Hide
Share
$1,399,200
1 Day On Site

262079 Poplar Hill Drive
Rural Rocky View County, AB T3R 1C7

For Sale|Single Family Residence|Active
7
Beds
4
Total Baths
4
Full Baths
1,940.7
SqFt
$721
/SqFt
1983
Built
Subdivision:
Bearspaw_Calg
County:
Rocky View County
Call Now: 587-328-7524
Is this the listing for you? We can help make it yours.
587-328-7524
262079 Poplar Hill Drive262079 Poplar Hill Drive262079 Poplar Hill Drive262079 Poplar Hill Drive
Save
Ask
Tour
Hide
Share

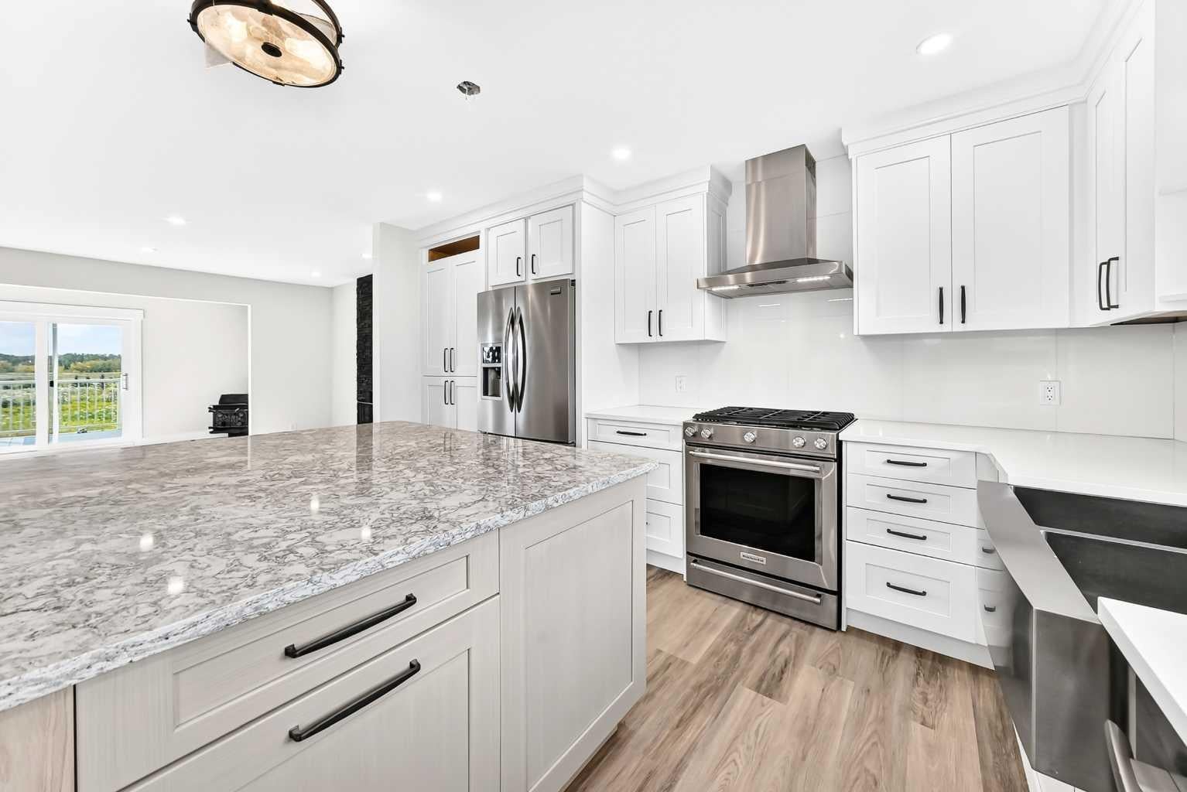
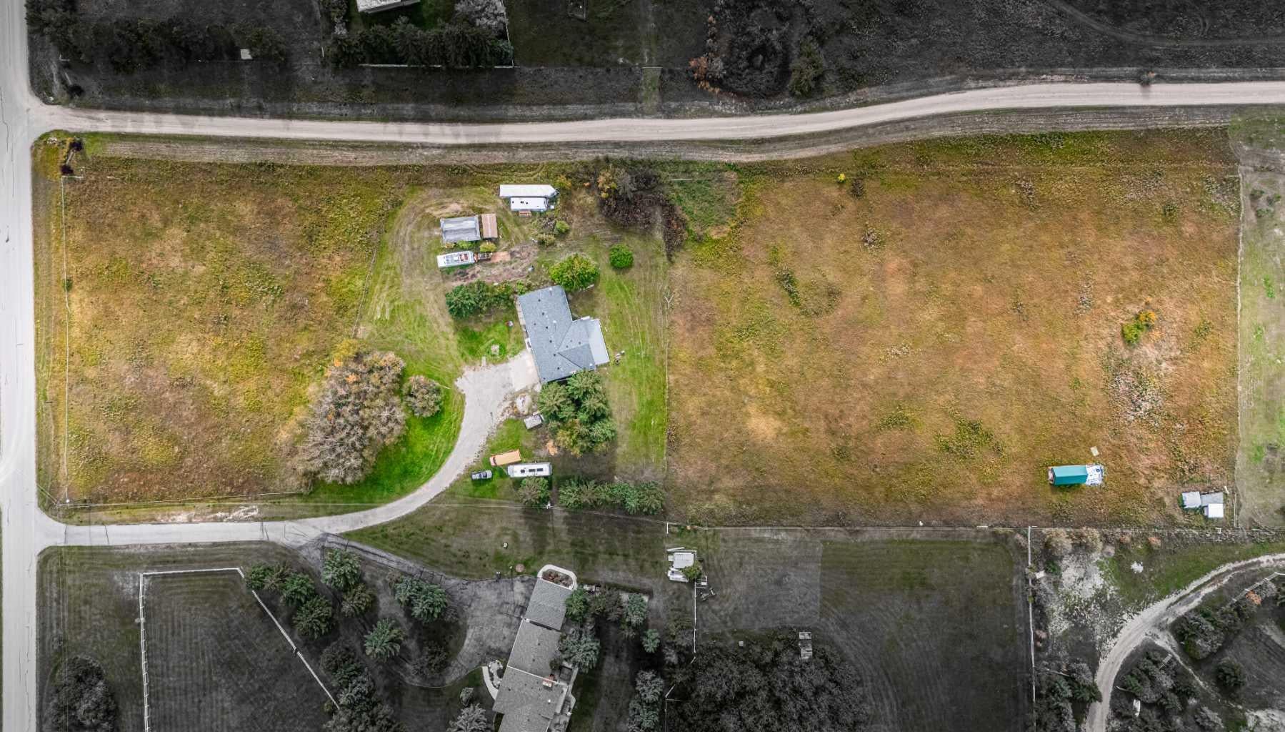
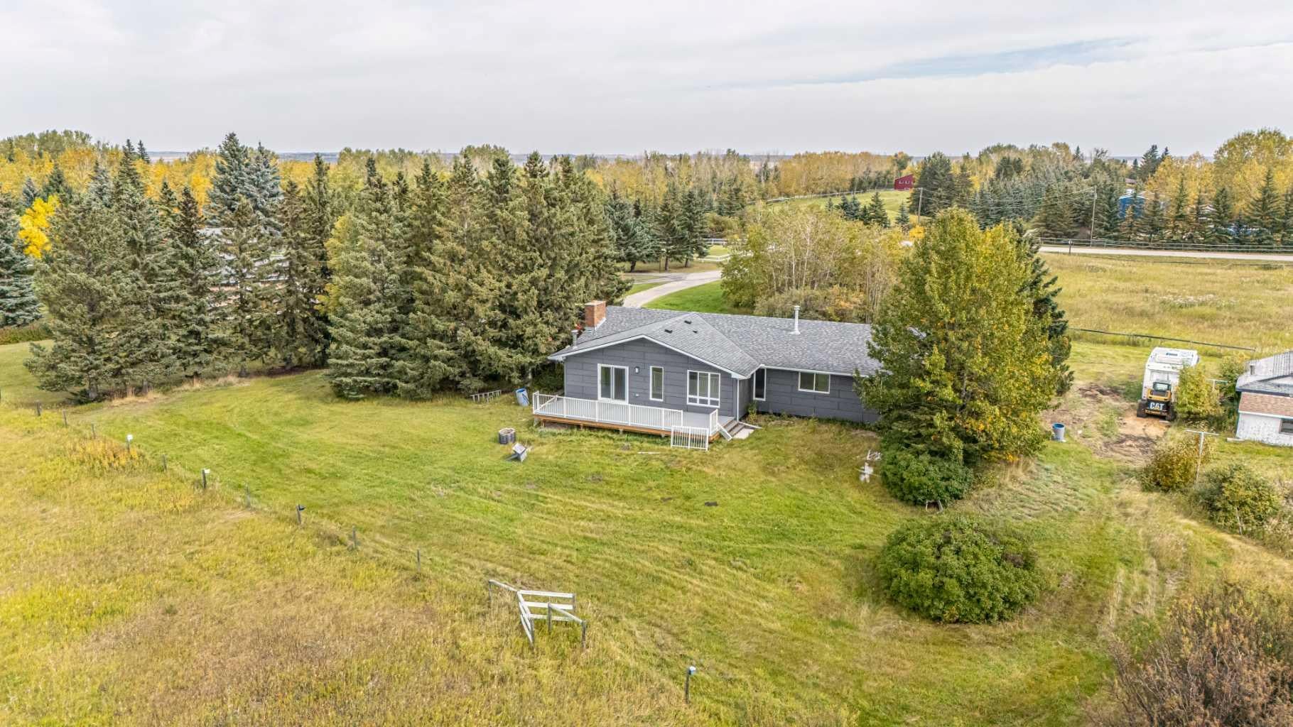
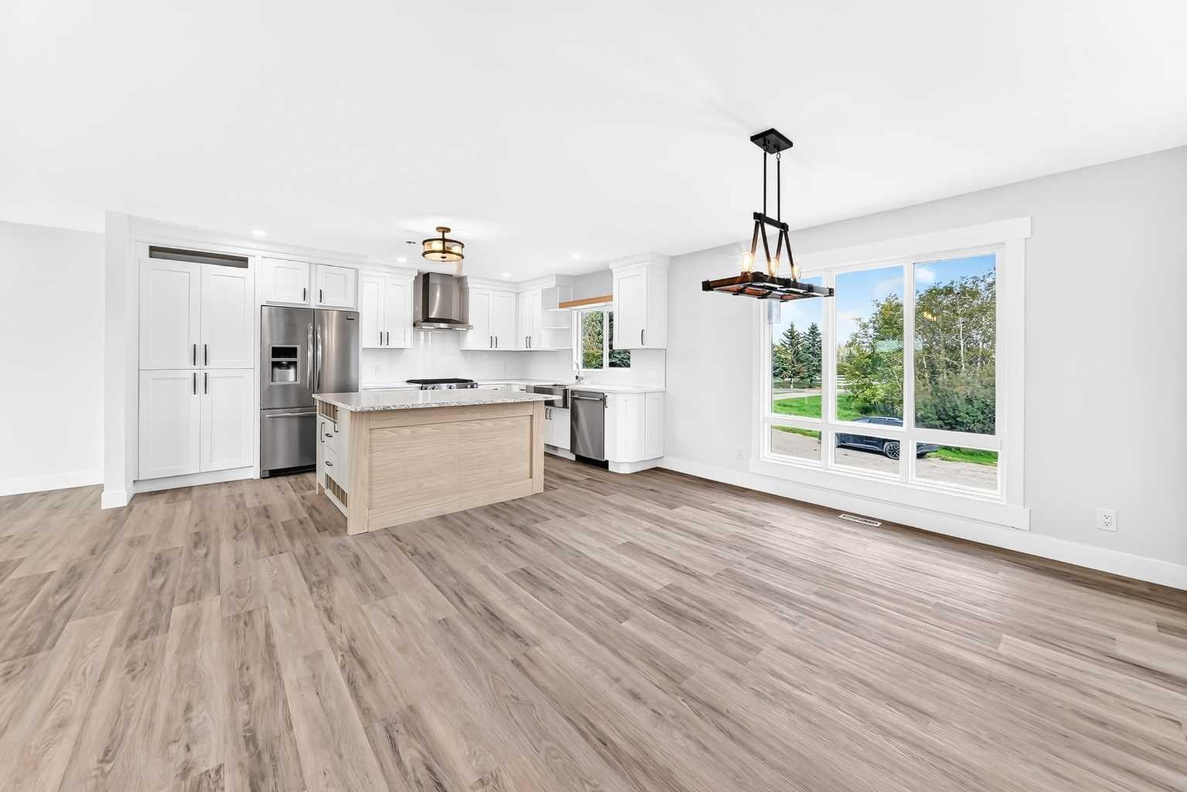
Welcome to this beautifully renovated property, where modern comfort, exceptional privacy, and exciting future potential come together! Offering over 3,400 square feet of living space, 7 bedrooms, and 4 bathrooms, this impressive home has been thoughtfully updated inside and out, creating a fresh, contemporary atmosphere while maintaining the warmth and functionality of a welcoming family residence. From the moment you arrive, you'll appreciate the peaceful, secluded setting and the attention to detail throughout. The extensive renovations provide a move-in-ready experience, while the generous layout offers plenty of flexibility for entertaining, working from home, or simply enjoying everyday living. And let's not forget the separate mother-in-law illegal suite, an excellent addition for growing or multigenerational families seeking extra space, comfort, and independence while keeping loved ones close. Adding even more value, a double oversized garage - 35 x 24 ft - will be constructed prior to possession, providing ample room for vehicles, storage, and additional functionality. The property also offers exciting future potential, with a subdivision currently in progress. Buyers will be responsible for obtaining the necessary approvals from Rocky View County and verifying all subdivision requirements. Combining spacious living, extensive renovations, exceptional privacy, and remarkable versatility, this property presents a rare opportunity to enjoy the best of both comfort and possibility. Whether you're accommodating a growing family or planning for the future, this home has something for everyone. An opportunity like this won't last long. Book your private showing today!

Save
Ask
Tour
Hide
Share
Listing Snapshot
Price 
$1,399,200
Days On Site 
1 Day
Bedrooms 
7
Inside Area (SqFt) 
1,940.7 sqft
Total Baths 
4
Full Baths 
4
Partial Baths 
N/A
Lot Size 
3.95 Acres
Year Built 
1983
MLS® Number 
A2351015
Status 
Active
Property Tax 
$4,418
Maintenance Fees 
N/A
Sq Ft Source 
N/A
Friends & Family
Recent Activity
yesterdayListing first seen on site
yesterdayListing updated with changes from the MLS®
General Features
Acres 
3.95
Garage 
Yes
Garage Spaces 
2
Levels 
Two
Parking 
Garage
Property Sub Type 
Single Family Residence
Sewer 
Septic Tank
SqFt Above 
1940.7
SqFt Below 
1485
Style 
Acreage with ResidenceBungalow
Zoning 
RUR
Interior Features
Appliances 
DishwasherDryerElectric RangeGas CooktopRange HoodRefrigerator
Basement 
FullFinishedExterior EntryWalk-Out Access
Fireplace 
Yes
Fireplace Features 
Wood Burning
Fireplaces 
3
Flooring 
CarpetCeramic Tile
Heating 
Forced AirNatural Gas
Interior 
Double VanityGranite Counters
Laundry Features 
In BasementMultiple Locations
Window Features 
Window Coverings
4pc Bathroom 
Dimensions - 4`11" x 8`11"Level - Basement
5pc Ensuite bath 
Dimensions - 11`3" x 13`3"Level - Main
Bedroom 
Dimensions - 11`11" x 11`0"Level - Main
Bedroom - Primary 
Dimensions - 11`5" x 13`11"Level - Main
Dining Room 
Dimensions - 14`11" x 12`8"Level - Main
Entrance 
Dimensions - 15`6" x 5`0"Level - Basement
Family Room 
Dimensions - 10`11" x 19`2"Level - Basement
Flex Space 
Dimensions - 26`7" x 10`9"Level - Basement
Furnace/Utility Room 
Dimensions - 10`10" x 12`4"Level - Basement
Kitchen With Eating Area 
Dimensions - 15`0" x 10`10"Level - Main
Kitchenette 
Dimensions - 10`6" x 16`1"Level - Basement
Laundry 
Dimensions - 5`3" x 4`11"Level - Basement
Living Room 
Dimensions - 11`11" x 22`6"Level - Main
Sunroom/Solarium 
Dimensions - 7`9" x 31`3"Level - Main
Walk-In Closet 
Dimensions - 5`1" x 6`1"Level - Main
Save
Ask
Tour
Hide
Share
Exterior Features
Construction Details 
ConcreteFrame
Exterior 
GardenPrivate Entrance
Lot Features 
Back YardFront YardPrivate
Patio And Porch 
See Remarks
Roof 
ShingleAsphalt
Windows/Doors 
Window Coverings
Community Features
Community Features 
Other
Listing courtesy of Oleg Lutso of RE/MAX First

Listing information is provided by Participants of the Alberta One Realty Listing Services (Pillar 9). IDX information is provided exclusively for personal, non-commercial use, and may not be used for any purpose other than to identify prospective properties consumers may be interested in purchasing. Information is deemed reliable but not guaranteed. Copyright 2026, Alberta One Realty Listing Services (Pillar 9)
Last checked 2026-10-14 08:52 PM UTC

Neighborhood & Commute
Source: Walkscore
Save
Ask
Tour
Hide
Share